Scan to BIM Services: Point Cloud to Revit Models
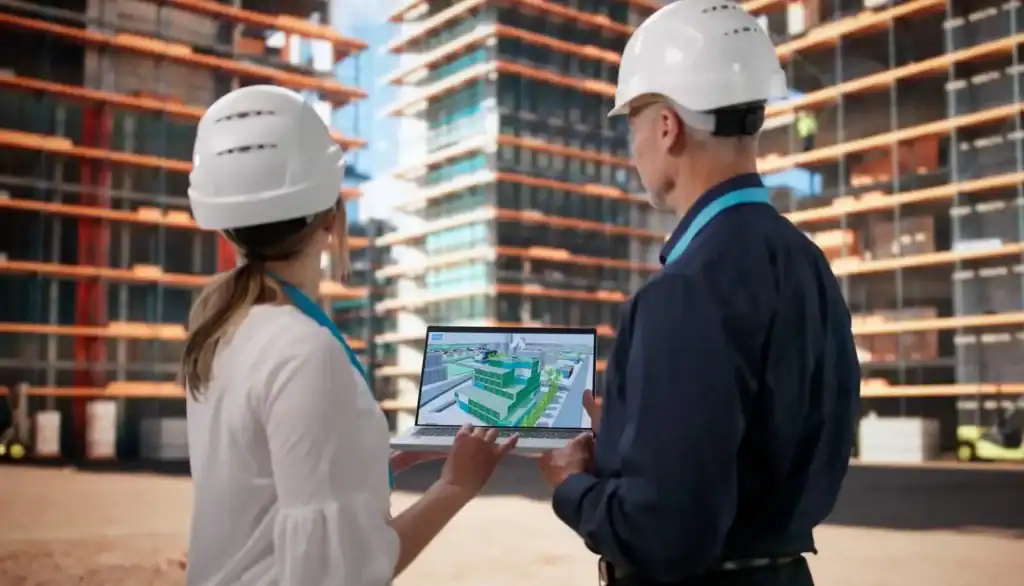
Renovation and retrofit projects fail when the existing drawings don’t match reality. We convert your laser-scan data into precise as-built BIM models, so designers and contractors can start from the building as it actually is.
What we deliver
- Architectural, structural and MEP as-built models
- LOD 200 to LOD 500, to your required tolerance
- Floor plans, sections, elevations and 2D as-built drawings
- Deviation and flatness analysis
- Models ready for facility management, with asset data
Inputs we accept
- RCP/RCS, E57, LAS/LAZ, PTS, XYZ, and data from Leica, Faro, Trimble, NavVis and Matterport.
Our process
- Data review
- Registration check
- Modeling
- QA overlay against the point cloud
- Delivery in RVT, IFC, DWG or NWD
Ideal for
- Heritage buildings
- Plant and factory retrofits
- Campuses and Commercial fit-outs
- Hospitals
Let's Discuss
+1 (219) 221-8725