Facade Modeling & Drawing Services
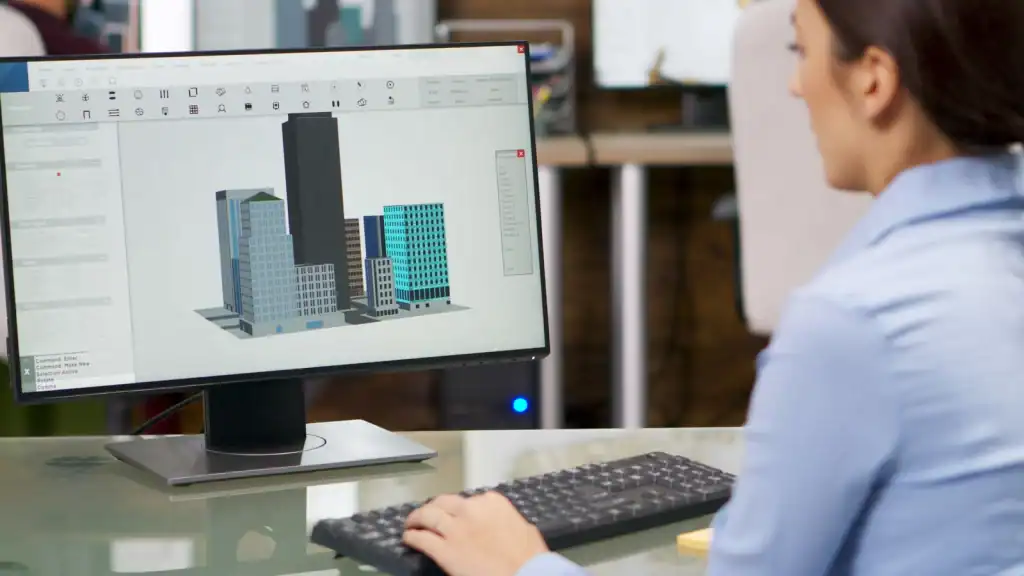
We help facade contractors, fabricators and architects move from design intent to fabrication-ready drawings, quickly and accurately. Our engineers understand glazing systems, anchoring, movement joints and thermal performance.
Services
- 3D facade modeling in Revit, Rhino or Inventor
- Curtain wall, unitized, stick, spider glazing and storefront systems
- Shop drawings, elevations, sections and typical details
- Bracket and anchor layouts, plus embed drawings
- Fabrication drawings, cutting lists and BOMs
- Panelization of complex and parametric geometry
Why Proffer Eng
- Coordination with structural and MEP models
- Quick revision cycles
- Consistent drafting standards across large panel counts
Let's Discuss
+1 (219) 221-8725